Most kitchen problems in Karachi homes aren’t design problems. They’re planning problems. A cabinet that blocks the fridge door. A stove too close to a window. Storage that looks fine on day one and falls apart by month three because nobody accounted for how a family actually moves through the space.

A modular kitchen fixes this at the layout stage, not after installation. Interbuild designs and builds modular kitchens for homes and commercial kitchens across Karachi, working from your actual cooking habits and space constraints rather than a catalogue template.

Talk to an Expert

Types of Kitchen Layouts

The layout decides how a kitchen works long before the material or finish does. Get the layout wrong and no amount of cabinet quality fixes the daily friction of a bad workflow. Interbuild recommends a layout based on room dimensions, entry points, and how many people actually use the kitchen at once, not a default template.

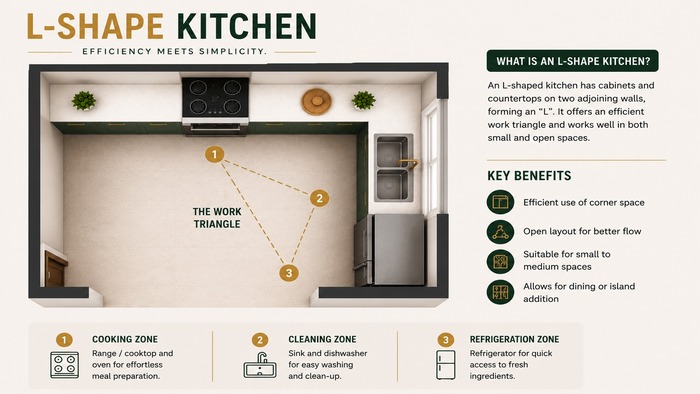
L-Shape Kitchen

Two adjoining walls form the work area, freeing up the rest of the room for a dining space or open floor plan. Works well for small to mid-sized kitchens where you want counter space without boxing in the room.

Best for: apartments and mid-sized homes that need an open, connected feel.

Inquire Now
L-shape kitchen design
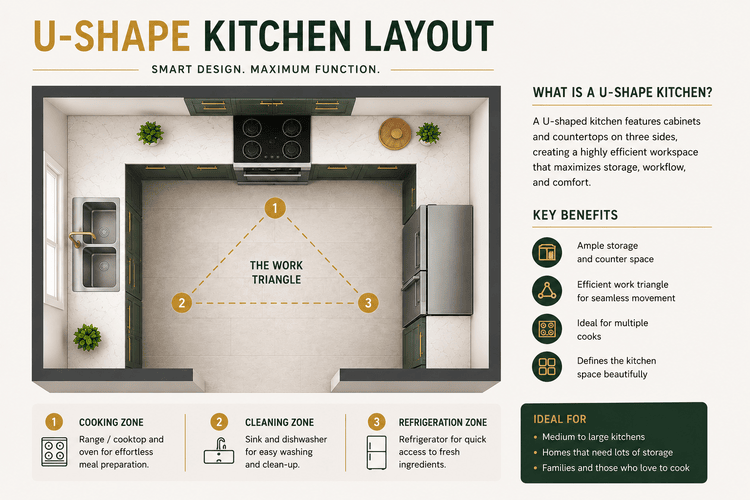
U-Shape kitchen layout design

U-Shape Kitchen

Three walls of cabinets and counter space put everything within reach without crossing the room. This layout gives the most storage and counter space per square foot, which matters for a family that cooks daily rather than occasionally.

Best for: larger families and homes where the kitchen sees heavy daily use.

Inquire Now

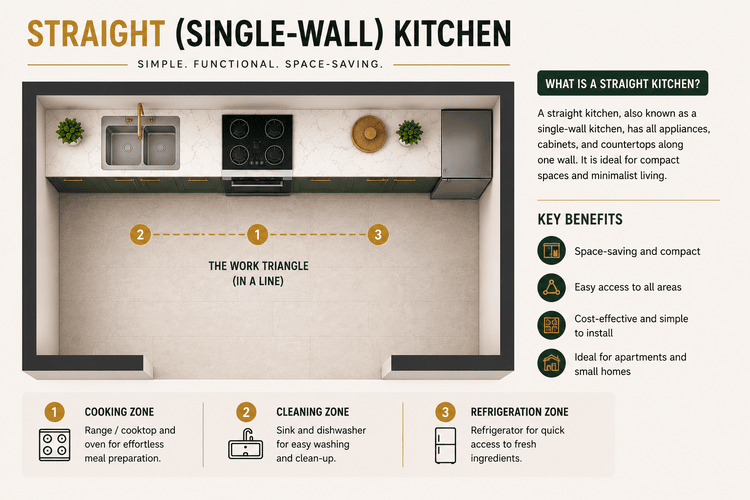
Straight (Single-Wall) Kitchen

All cabinets and appliances run along one wall. This is the right call when floor space is genuinely limited, such as a small apartment or a studio unit, and it keeps installation and cost lower than a multi-wall layout.

Best for: compact apartments and secondary kitchens with tight floor space.

Inquire Now
Straight shape kitchen design
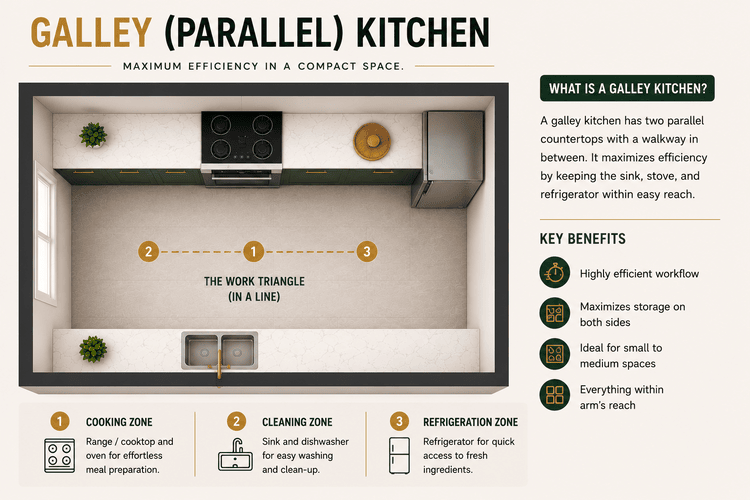
Galley shape kitchen design

Galley (Parallel) Kitchen

Two facing walls create a working corridor between them. It’s efficient for one or two people cooking at the same time, and it’s a common fit for narrow spaces where an L or U-shape simply won’t fit.

Best for: narrow floor plans and commercial kitchens where speed of movement matters.

Inquire Now

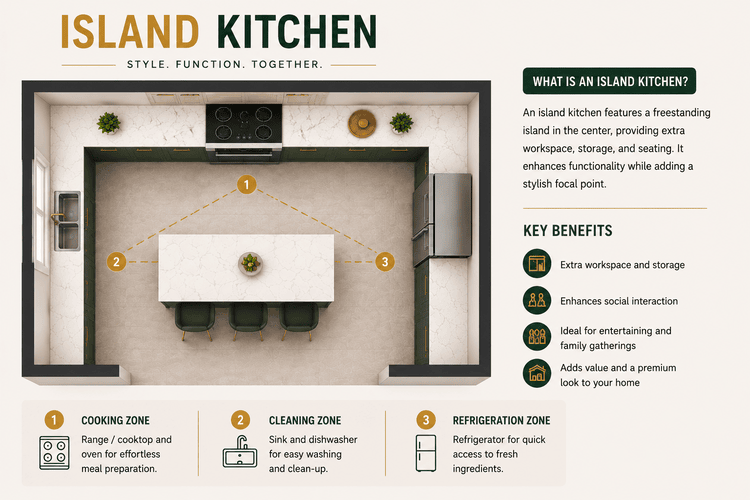
Island Kitchen

A freestanding counter sits apart from the main cabinet run, adding prep space, seating, or both. This only works where the room has the width to spare, since a cramped island creates more of a bottleneck than it solves.

Best for: open-plan homes with enough floor space to keep walking paths clear on all sides.

Choosing between these isn’t a style decision. It’s a measurement decision, and it’s why the site visit happens before any design work starts.

Inquire Now
Island shape kitchen design

Our Kitchen Design Process

1

Site Visit and Requirement Study

An Interbuild kitchen planner visits the site to measure the space, check plumbing and electrical points, and understand who cooks, how often, and what storage actually gets used versus what sits empty. This step catches layout conflicts before they become installation problems.
2

3D Layout and Material Selection

Based on the site study, the team builds a 3D layout showing cabinet placement, counter flow, and appliance fit. Material options (PVC, laminated MDF, high gloss, or glass finishes) are presented at this stage so the client can see and approve the design before any cutting begins.
3

Fabrication and Installation

Cabinets and countertops are fabricated to the approved design and installed on site by Interbuild's own team, covering carpentry, hardware fitting, and finishing. Appliance integration and final adjustments are handled during the same visit.
4

Handover and Quality Check

Every drawer, hinge, and door is checked for alignment and function before handover. Any adjustment identified at this stage is corrected before the project is closed.
Inquire Now

Custom Kitchen Cabinets: Materials

PVC / Melamine

A practical option for kitchens exposed to Karachi’s humidity and heat. PVC and melamine finishes resist moisture and are easier to maintain than raw wood, without pushing the budget into premium territory.

Laminated MDF

The mid range choice for most homes. Laminated MDF (Medium density fibreboard) holds a wide range of finishes and colours, gives a cleaner look than basic PVC, and holds up well under daily use.

Crystal Glass and High Gloss

For kitchens meant to look sharp from day one, glass and high gloss finishes give a modern, reflective look. Best suited for open-plan kitchens where the kitchen is visible from the living or dining area.

Cabinet hardware, soft close mechanisms, and drawer systems are selected based on the material and budget tier, not applied as a blanket standard across every project.

Modular Kitchen vs. Traditional Kitchen: What's the Actual Difference?

A traditional kitchen is built on site, piece by piece, using carpentry work that varies from unit to unit. A modular kitchen is designed as a system: cabinets are manufactured to precise specifications, then assembled and installed as pre-built units.

The practical difference shows up in three places:

Precision:

Modular units are cut to exact measurements before they reach the site, so gaps and misalignment are far less common than with on-site carpentry.

Speed:

Because major components are fabricated in parallel with site prep, a modular kitchen installs faster than a fully custom, on-site build.

Flexibility later:

Individual modular units can be replaced or reconfigured without redoing the entire kitchen. A traditional built-in kitchen is harder to modify once it’s installed.

Traditional carpentry still has a place for very specific, non-standard layouts. For most homes and commercial kitchens in Karachi, modular gets a better result for the budget.

Inquire Now

Kitchen Design Cost in Karachi

Kitchen pricing depends on material, cabinet run length, and finish level, so a single flat number won’t be accurate for every project. As a general guide based on current market rates for cabinetry:

PVC / Melamine: Rs. 6,000 to Rs. 8,000 per square foot
Laminated MDF: Rs. 5,000 to Rs. 7,000 per square foot
High Gloss / Glass finishes: Rs. 8,000 and above per square foot

These figures are a starting reference, not a fixed quote. Appliance integration, hardware upgrades, and layout complexity all move the final number. Interbuild provides a firm cost estimate after the site visit and 3D layout stage, once the actual scope is clear.

Inquire Now

Built for Homes and Commercial Spaces

A kitchen is a workflow before it’s a design choice. Interbuild designs modular kitchens for residential homes across DHA, Clifton, Gulshan-e-Iqbal, Bahria Town, and PECHS, as well as commercial kitchens for offices and institutional clients.

Two ways to work with Interbuild on a kitchen project:

Turnkey Fit-Out: Kitchen design and installation handled as part of a complete interior fit-out, alongside wardrobes, furniture, and other interior elements under Interbuild’s Turnkey Solutions.

Standalone Kitchen Project: Kitchen design and installation as a single, focused engagement, for clients who only need the kitchen redone without touching the rest of the space.

Kitchens with glass partitions or aluminium framed cabinet fronts are handled in coordination with Interbuild’s Aluminum & Glass Work team.

FAQs

How much does a modular kitchen cost in Karachi?

Cost depends on material and cabinet length, generally ranging from Rs. 6,000 per square foot for PVC to Rs. 8,000 and above for glass or high gloss finishes. Interbuild confirms an exact quote after a site visit.

How long does a kitchen design and installation take?

A standard residential modular kitchen typically takes two to four weeks from approved design to handover, depending on cabinet run length and material availability.

What materials do you use for kitchen cabinets?

Interbuild works with PVC melamine, laminated MDF, and crystal glass or high gloss finishes, selected based on budget and the look the client wants.

Do you provide 3D kitchen designs before starting work?

Every project includes a 3D layout for client approval before any fabrication or installation begins.

Do you handle both kitchen design and installation?

Interbuild manages the full process in house, from site measurement and design through fabrication, installation, and final quality check.

Which areas of Karachi do you serve?

Interbuild serves residential and commercial clients across Karachi, including DHA, Clifton, Gulshan-e-Iqbal, Bahria Town, and PECHS

We’ve worked with some of the biggest brands

Have a Project For Us?

Suite M/03 mezzanine floor, Makki House Jamal-ud-din Afghani Road Sharfabad, Bahadurabad, Karachi – Pakistan
hello@interbuild.com.pk

+92 331 8066 987